About Warehouse Storage Building
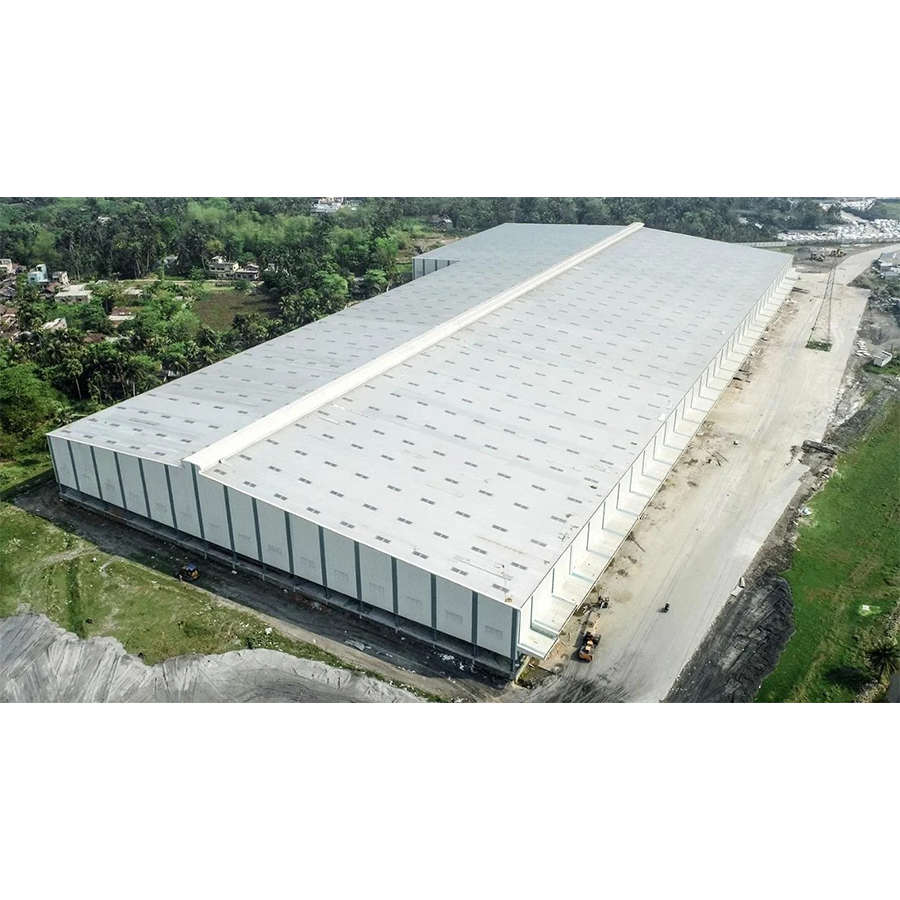
This Trending Warehouse Storage Building represents the last chance to secure a meritorious solution for your industrial storage needs. Featuring an immaculate portal frame or prefabricated steel structure, it's fire-resistant, wind-resistant up to 250 km/h, and deftly compliant with international standards like GB, ASTM, and DIN. The design adapts to myriad environments and customizable spans, with advanced drainage and ventilation systems ensuring enlightened performance. Low maintenance, corrosion-resistant finishes, and flexible installation make this building a sophisticated, long-lasting investment for efficient, organized, and protected storage.
Superior Features & Broad Utility
Our Warehouse Storage Building is distinguished by its steel portal frame, customizable column grid, and robust fire and wind resistance. Designed for seamless industrial storage, it accommodates mezzanine floors, optional bridge cranes, and advanced skylight and LED lighting. Ideal for distribution centers, logistics hubs, and manufacturing units, its insulation, sturdy cladding, and adaptive floor loads ensure suitability for diverse application areas requiring precision and scalability.
Quick Dispatch & Seamless Logistics
We offer FOB from major Indian ports with streamlined logistics for global buyers. Benefit from rapid dispatch, hassle-free prefabricated module transportation, and sample availability upon request. With robust supply capabilities, we ensure consistent quality and timely shipments for high-volume demand. Our shipping solutions, tailored documentation, and attentive buyer support make your procurement process transparent, reliable, and efficient.
FAQ's of Warehouse Storage Building:
Q: How is the warehouse storage building installed on-site?
A: The building is delivered as prefabricated components, with each part clearly labeled and accompanied by a detailed instruction manual, enabling efficient on-site assembly. Local teams can follow bolt-connected assembly methods for streamlined installation.
Q: What are the options for customizing the span and height of the structure?
A: Span and eave height are fully customizable according to your requirements, commonly available in grids of 6m, 8m, or 12m and eave heights ranging from 6m to 12m or as needed for specific applications.
Q: What is the fire and wind resistance rating of the building?
A: The structure is meritoriously compliant with international building codes for fire resistance and is engineered to withstand wind speeds up to 250 km/h, ensuring safety and durability in various environmental conditions.
Q: Where can this warehouse storage building be utilized?
A: This warehouse solution is ideal for logistics centers, industrial storage, manufacturing facilities, and distribution hubs, suited for both tropical and temperate climates due to its robust adaptability and insulation.
Q: What maintenance is required for the building?
A: Thanks to its corrosion-resistant finishes, such as galvanized or powder-coated steel, maintenance is minimized. Regular inspections and cleaning of gutters, drainage, and ventilation systems will further enhance longevity and performance.
Q: How does the building support heavy machinery or equipment usage?
A: The floor is made of polished reinforced concrete and is customizable to support floor loads of 3-5 tons/m2, accommodating heavy industrial use, including optional bridge cranes up to 10 tons.





 Send Inquiry


 Send Inquiry
