About Pre Engineered Steel Building Design
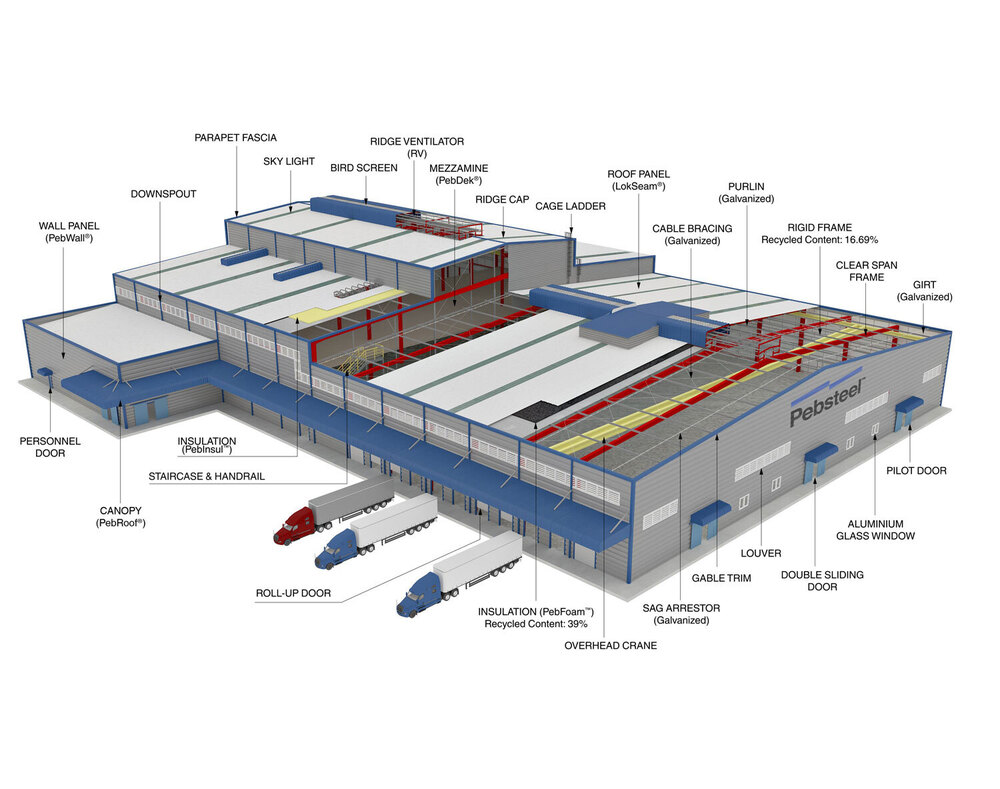
Experience the grandiose precision of Pre Engineered Steel Building Design, a paragon in industrial construction built with high-strength galvanized steel. Our ravishing structures boast a main rigid frame (pin or fixed base), cold formed Z or C purlins, and customizable roof slopes. Enjoy reduced maintenance with anti-corrosion coatings, while fire-resistant options and rainwater harvesting elevate functionality. Clients benefit from favorable reviews, special rates, and express expansion possibilities. Every building conforms to IS, MBMA, and AISC codes, offering a tailor-made, low-upkeep solution for warehousing, factories, and logistics. Choose excellence and longevity, designed for modular scalability and cost efficiency.
Application Versatility: Grand Uses of Pre Engineered Steel Buildings
Pre Engineered Steel Building Designs are widely favored for their adaptability, making them ideal for industrial, warehousing, factory, logistics, and commercial applications. These structures serve as ravishing warehouses, logistics hubs, factories, showrooms, and storage units. Their robust construction and customizable components allow for both general and highly specific uses. Whether you require large manufacturing spaces or smaller commercial setups, these buildings are engineered to offer flexibility, speed of installation, and a high standard of safety for all usage scenarios.
Certifications & Domestic Reach: Quality and Fast Delivery Guaranteed
All buildings strictly conform to IS 800, IS 875, MBMA, and AISC design codes, ensuring premium safety and resilience. We provide samples under our sample policy for quality assurance. Serving India's main domestic markets, we also offer transport services including express shipping and optimized transportation for swift delivery to your site. Our attention to detail and certified quality have garnered favorable reviews, making us a preferred manufacturer, service provider, and supplier across a wide range of sectors.
FAQ's of Pre Engineered Steel Building Design:
Q: How does the design process for a pre engineered steel building work?
A: The design process starts with collecting your requirements such as dimensions, usage, and location. Engineers then develop customized rigid frame structures, select materials, and integrate features like insulation or fire resistance, ensuring the final design meets local regulations and your needs.
Q: What application areas are best suited for pre engineered steel buildings?
A: Pre engineered steel buildings are ideal for industrial plants, warehouses, logistics centers, commercial complexes, factories, and storage facilities due to their versatility, modularity, and robust design.
Q: When can transportation and installation of my steel building be arranged?
A: Transportation and installation are scheduled after finalizing your design and manufacturing. We provide express shipping options, coordinating with you to ensure safe and timely delivery to your specified location anywhere within India.
Q: Where can customizations be incorporated in the building design?
A: Customizations can be applied to almost every aspect, including eave height, roof slope, insulation, wall and roof cladding, paint finish, loading capacity, crane provision, panel thickness, color, and optional features like rainwater harvesting and lightning protection.
Q: What benefits does anti-corrosion coating offer for steel buildings?
A: Anti-corrosion coatings provide long-lasting protection against rust, reducing maintenance needs and extending the building's lifespan even in harsh environments, helping you safeguard your investment efficiently.




 Send Inquiry


 Send Inquiry
