About Prefab Warehouses
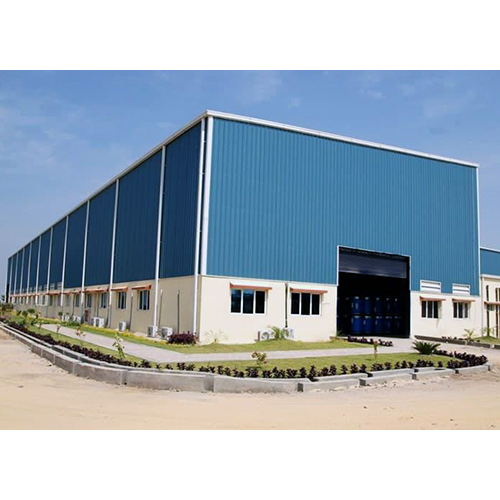
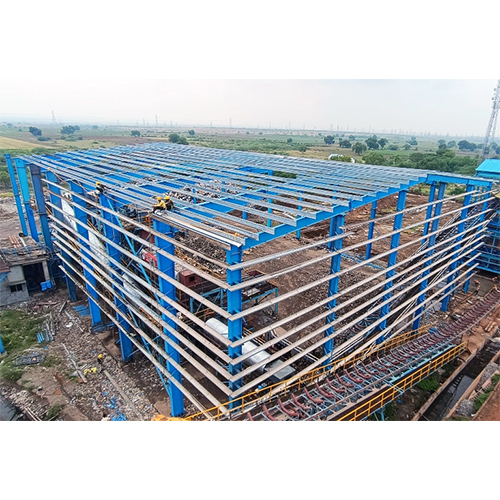
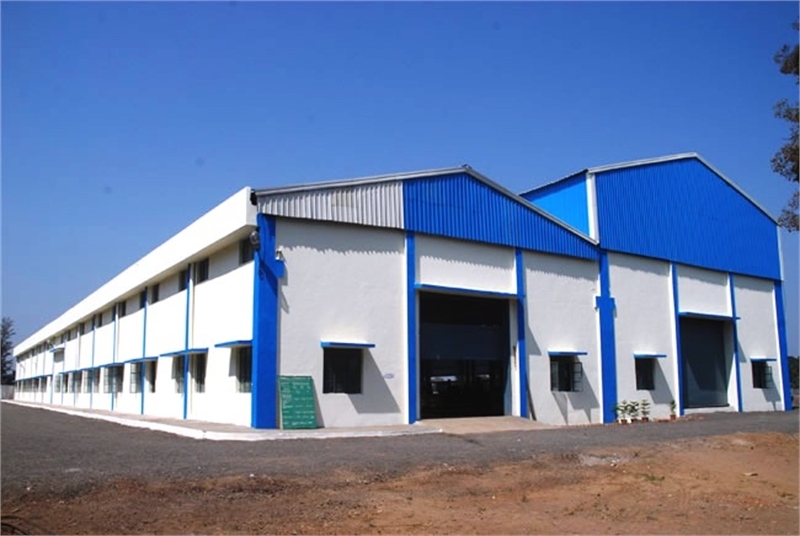
Experience the crowning excellence of our Top Prefab Warehouses, the splendiferous solution for modern industrial warehousing in India. Designed for trending applications, these ravishing structures withstand wind speeds up to 120 km/h, with fire-rated panels and weather-resistant epoxy coating promising superior safety. Fast installation in just 2-3 months, low maintenance, and integrated skylight panels guarantee convenience. Customize your warehouse with flexible size, color, and layout options. Heavy-duty concrete floors and robust steel columns ensure steadfast durability and seismic compliance. Promotion: Elevate your business operations with our premium pre-engineered steel warehouses.
Versatile Application Sites for Prefab Warehouses
Prefab Warehouses are ideally suited for industrial storage, logistics, and manufacturing facilities. They can be constructed at diverse sites, such as factory premises, ports, logistics parks, and large-scale distribution centers. With customizable dimensions and layouts, these warehouses cater to various application places, serving businesses in humid, dry, or cold areas. Their robust design makes them the preferred choice for secure, efficient storage and streamlined operations across industrial sectors.
Payment Terms, FOB Port, and Sample Availability
Payment terms are adaptable, with rates and estimates provided upon inquiry. FOB Port options are generally available from major ports across India, enabling seamless shipping of your prefabricated warehouse materials. Sample requests can be arranged for evaluation prior to final charge, ensuring you receive the exact quality expected. Transparent pricing and flexible, client-centric terms ensure a smooth procurement process from manufacturer, supplier, and service provider.
FAQ's of Prefab Warehouses:
Q: How long does it take to assemble a standard prefab warehouse?
A: Standard prefab warehouses typically take about 2 to 3 months to assemble, thanks to fast installation methods and efficient engineering.
Q: What types of climates can these prefab warehouses be customized for?
A: Prefab warehouses can be tailored for humid, dry, or cold climates, ensuring suitability for various environment requirements across India.
Q: When is fire-rated paneling necessary, and how does it benefit industrial storage?
A: Fire-rated paneling is recommended for sites with high safety requirements. It significantly improves fire resistance and protects stored goods and assets in industrial warehouses.
Q: Where can prefab warehouses be installed?
A: These warehouses can be installed at factory locations, logistics hubs, ports, and distribution centers, providing flexible solutions for industrial applications.
Q: What is the process for customizing the size and layout of a prefab warehouse?
A: Customization involves consultation with the manufacturer to discuss desired dimensions, layout, color, and structural features, resulting in a tailored solution.
Q: How does integrated lighting and ventilation enhance warehouse usage?
A: Integrated skylight panels, LED fixtures, turbo ventilators, and air vents ensure optimal lighting and air quality, creating efficient and comfortable storage and work spaces.






 Send Inquiry


 Send Inquiry
