About Peb Structure
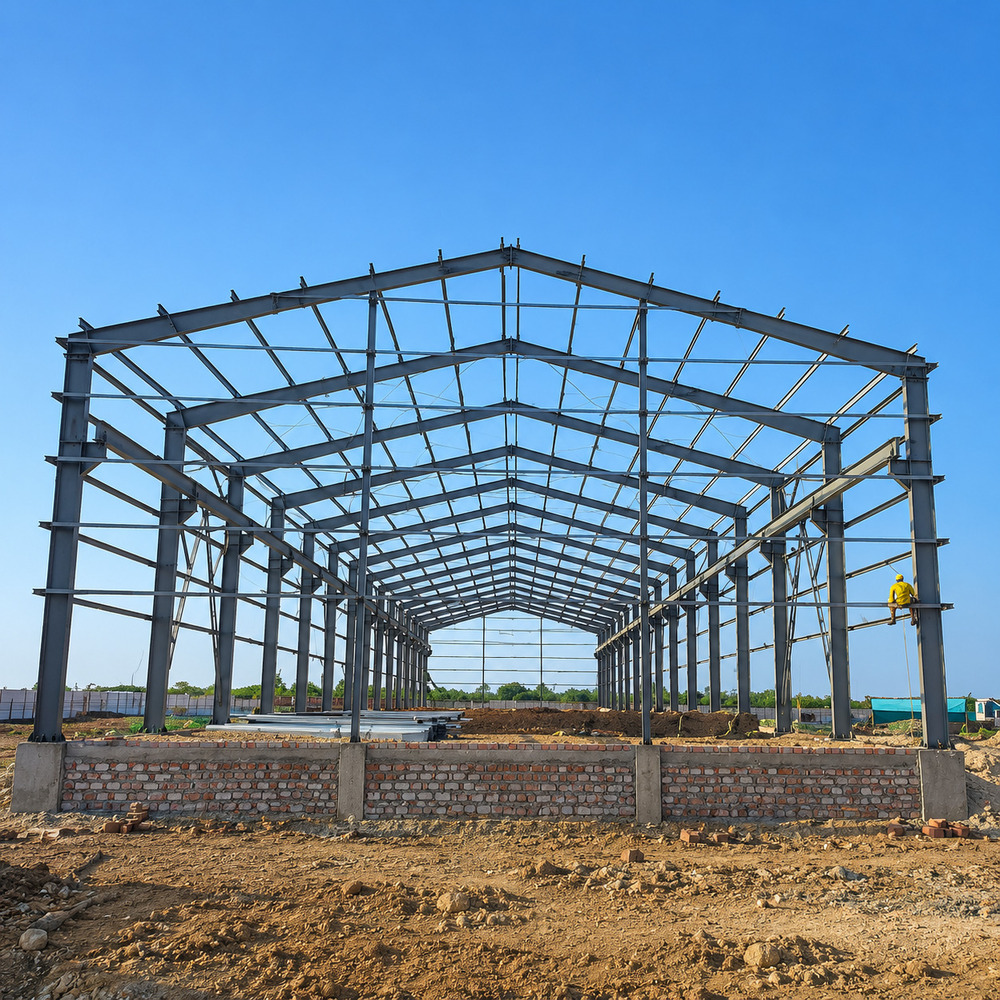
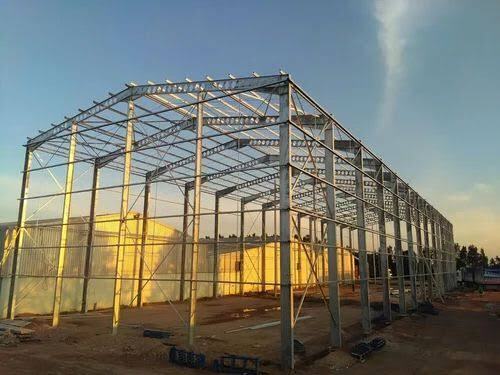
Experience the distinguished engineering of our Portal Frame PEB Structure-an absolute must-have for modern warehouses, factories, and industrial sheds. Crafted from mild or high tensile steel with a ravishing color-coated roof, this pivotal construction features customizable dimensions and flexible configurations. Designed for high wind and seismic resistance as per IS 875, IS 800, and IS 801 standards, it showcases galvanized iron gutters, low maintenance, and swift assembly. Highly recommended for longevity and versatility-add to cart today for reliable, stylish, and efficient infrastructure!
Features & Advantages of PEB Structure
This Peb Structure stands out for its low maintenance, quick assembly, and customizable designs, making it a highly adaptable solution for diverse industrial needs. Key features include high durability, wind and earthquake resistance, and modern aesthetics. Its applications extend beyond traditional warehouses to factories and industrial sheds. Additional advantages such as energy-efficient insulation, fire-resistant coatings, and flexible bay spacing make it an ideal option for a broad range of projects.
Supply Ability, Expenditure & Offer Details
We offer a consistent supply ability to meet your large-scale or urgent Peb Structure requirements across India. The FOB port ensures streamlined drop-off and delivery logistics, reducing overall expenditure. For your convenience, we can provide samples upon request so you can assess quality before ordering in bulk. Our offers are designed to fit the budgetary needs of both manufacturers and end-users, guaranteeing a smooth and economical procurement experience.
FAQ's of Peb Structure:
Q: How is the Peb Structure customized to fit specific project requirements?
A: The Peb Structure offers full customization in dimensions, column spacing, bay spacing, color, and insulation, tailored as per design and usage-ensuring it aligns perfectly with your specific warehouse, factory, or industrial shed needs.
Q: What is the process for assembling and installing the Portal Frame Peb Structure?
A: Our Peb Structure employs a bolted or welded connection system, enabling quick and easy assembly. Professional guidance and clear instructions are provided for a seamless erection process, minimizing installation time and disruption on site.
Q: When should I consider applying fire-resistant coatings to this structure?
A: Fire-resistant coatings can be applied during or after installation based on your safety requirements. Though the standard model is not fireproof, these coatings offer enhanced protection and compliance with safety regulations.
Q: Where can this Peb Structure be effectively used besides warehouses?
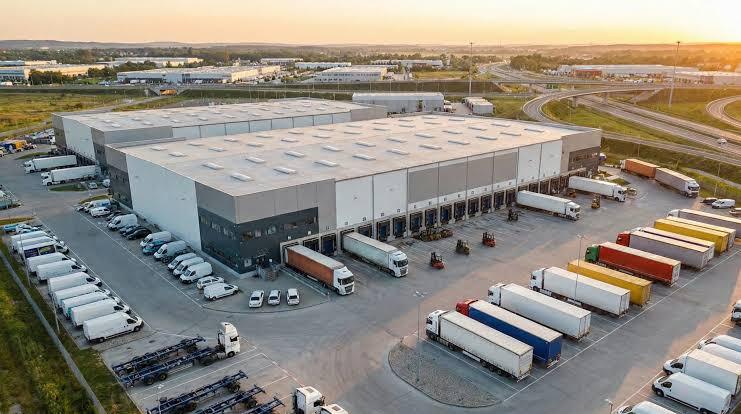
A: Apart from warehouses, this Peb Structure is highly effective for use in factories, industrial sheds, logistic hubs, and various commercial spaces that require robust, customizable steel framing and efficient assembly.
Q: What is the life span and maintenance requirement of the Peb Structure?
A: With a life span of up to 25 years and built from high-grade materials, this Peb Structure has very low maintenance requirements, making it a cost-effective solution for long-term industrial and commercial operations.






 Send Inquiry


 Send Inquiry
