About Mezzanine Floor
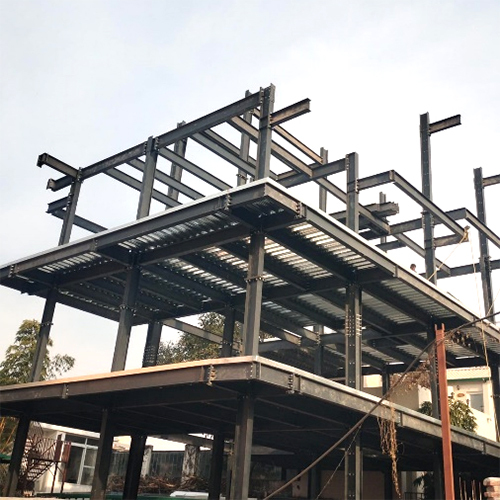
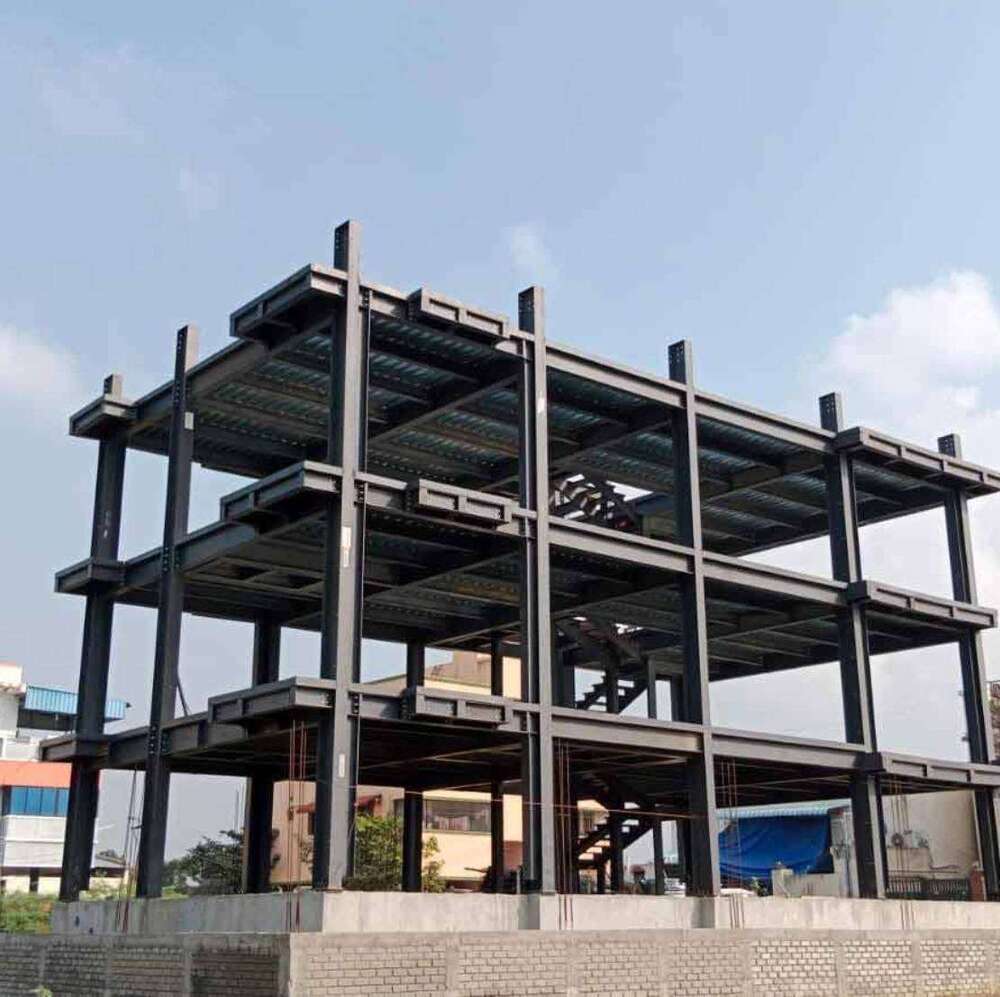
Take advantage of this top-tier mezzanine floor boasting a crackerjack prefabricated modular frame, available with painted or powder-coated finishes. Engineered with heroic I-Beam, C-Channel, or Box Section columns for uncompromising strength and customizable load-bearing capacity, it meets IS/ASTM/EN standards. Hot dip galvanized and available with fire-resistant coating, this modular solution is scarce at such a special rate. Compatible with industrial, warehousing, office, and retail applications, it offers low maintenance, semi-permanent mobility, and a life span of 20-50 years, making it the ideal investment for dynamic environments.
Diverse Application Areas for Mezzanine Floor
Mezzanine floors from our collection are exceptionally suited for industrial storage, office spaces, production areas, warehousing, and retail installations. Adaptability makes these structures a practical solution for many other applications such as workshops, showrooms, and utility rooms. Their use type is designed to be versatile, whether as temporary expansion or semi-permanent installations. Custom modular designs ensure each mezzanine fits unique operational demands, enabling efficient spatial management and enhanced workflow flexibility.
Mezzanine Floor Payment Terms & Certifications
Stock ready for rapid installation, our mezzanine floors are available at an exclusive sale price, lower than the average asking price. Payment terms are flexible to align with client requirements, accommodating various procurement policies. Samples can be provided on request, ensuring transparency and clarity before committing to full-scale projects. Our products are certified to meet IS/ASTM/EN standards, guaranteeing structural integrity and safety compliance, and making your investment secure and worry-free.
FAQ's of Mezzanine Floor:
Q: How is the installation process for the mezzanine floor managed on-site?
A: The mezzanine floor is assembled using a bolted installation method, allowing for swift and efficient construction. Detailed instructions and professional support are provided to ensure a secure and reliable setup.
Q: What benefits do the fire-resistant and corrosion protection options offer?
A: Fire-resistant coating and hot dip galvanization provide additional protection, extending the mezzanine floor's lifespan and enhancing safety against fire and corrosion in demanding environments.
Q: When can I expect delivery and installation if I place an order today?
A: With stock ready options and streamlined logistics, delivery and installation schedules are typically coordinated promptly after the order confirmation, depending on project scope and site location.
Q: What certifications does this mezzanine floor comply with?
A: Our mezzanine floors conform to IS/ASTM/EN standards, ensuring stringent quality and safety compliance for structural steel assemblies.
Q: Where can the mezzanine floor be used most effectively?
A: These mezzanines are ideal for a wide range of applications, including industrial storage, office space, production lines, warehousing, and even retail or showroom environments.
Q: How is the load-bearing capacity determined for each installation?
A: Load-bearing capacity is fully customizable and designed based on the client's specific requirements, typically accommodating 350-1000 kg/m2 or more depending on the intended application.






 Send Inquiry


 Send Inquiry
