About Cold Storage Building
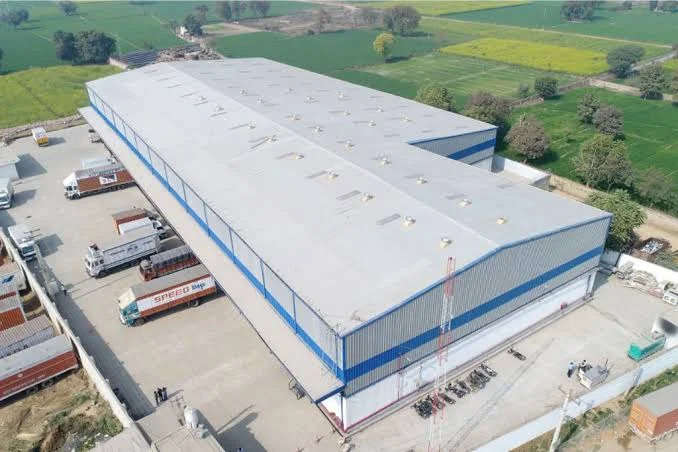
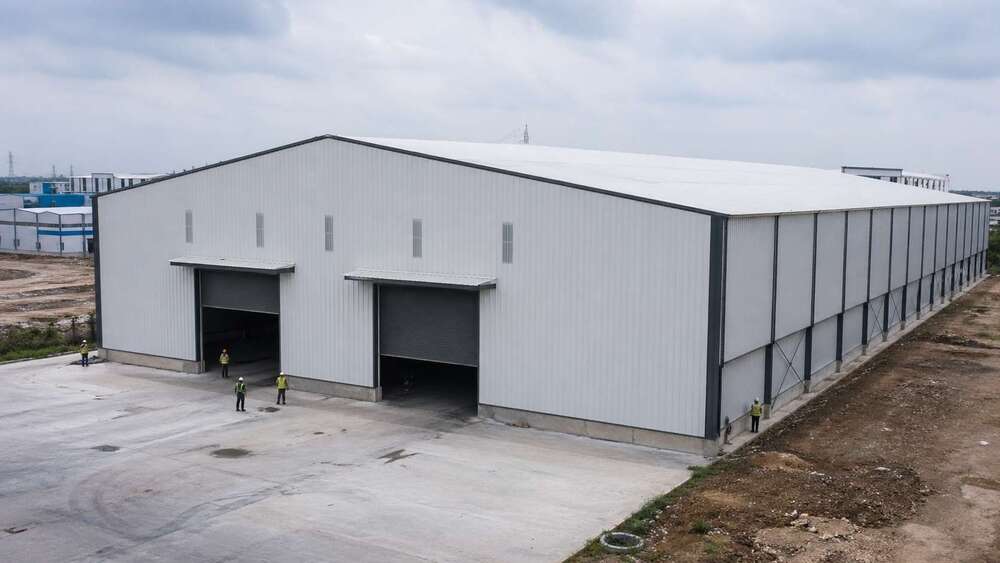
Take advantage of a premier Cold Storage Building engineered for uncommon reliability and performance. Choose between Deep RCC Pile or Isolated Footings based on your site's soil condition. This phenomenal storage solution offers precise humidity control (30%-95%) and an adjustable temperature range (-40C to +18C) to protect perishable goods. Shop now and enjoy features like FM/NFPA-compliant fire resistance, automatic ventilation, LED lighting with sensors, integrated pest control, RFID/Smart Card access, multi-layer waterproofing, 100% DG set or solar-ready backup, reinforced epoxy floors, and customized dimensions. Redeem durability and lasting value for up to 40 years, tailored to your exact needs across India.
Features and Material Advantages: Engineered for Excellence
This cold storage building boasts robust materials including pre-fabricated steel, PUF-insulated sandwich wall and roof panels, and heavy-duty insulated steel doors. Other features include anti-corrosive paint finish, multi-layer waterproofing with drainage, automated mechanically controlled ventilation, and high-efficiency LED lighting with motion sensors. The reinforced concrete floor is epoxy-coated, supporting 5 to 10 tons/sq.m. Floor and wall panel thickness are customizable, delivering unmatched insulation and load-bearing capabilities. Windows and doors are styled, fitted, and finished to design specifications.
Certifications, Export Markets, and Packaging: Trusted Solutions
All buildings are certified to FM and NFPA fire standards, FSSAI pest protocols, and seismic requirements for Zone IV/V. Export markets include Asia, Middle East, and Africa, making us a preferred manufacturer, service provider, and supplier across regions. Packaging is secure and robust, ensuring timely delivery. With a simple Purchase Order and clear outlay, you can benefit from a competitive sale price structure; units are meticulously packaged for efficient onsite assembly and global logistics.
FAQ's of Cold Storage Building:
Q: How does the ventilation system function in the cold storage building?
A: The ventilation system is fully automatic and mechanically controlled, providing optimal air exchange and environmental consistency to maintain product quality and minimize spoilage.
Q: What types of goods can be stored in this cold storage facility?
A: It is designed for perishable goods such as fruits, vegetables, dairy products, and pharmaceuticals, supporting temperature and humidity requirements unique to each product category.
Q: When should I consider using isolated footings versus deep RCC piles for the foundation?
A: The choice between isolated footings and deep RCC piles depends on soil condition at your site. An assessment ensures the most stable and durable foundation for your specific requirements.
Q: Where are these cold storage buildings manufactured and supplied?
A: Our facilities are located in India, and we supply and service clients across Asia, the Middle East, Africa, and custom export locations as per order requirements.
Q: What is the process to customize dimensions or design features?
A: Clients can specify dimensions, door/window styles, loading requirements, and wall/roof thickness. Our technical team reviews specifications post-Purchase Order to deliver a tailored solution.
Q: How does the structure ensure fire resistance and pest control?
A: The building meets FM and NFPA fire resistance standards with high-quality materials. Integrated pest control complies with FSSAI guidelines, protecting stored goods throughout their lifecycle.






 Send Inquiry


 Send Inquiry
